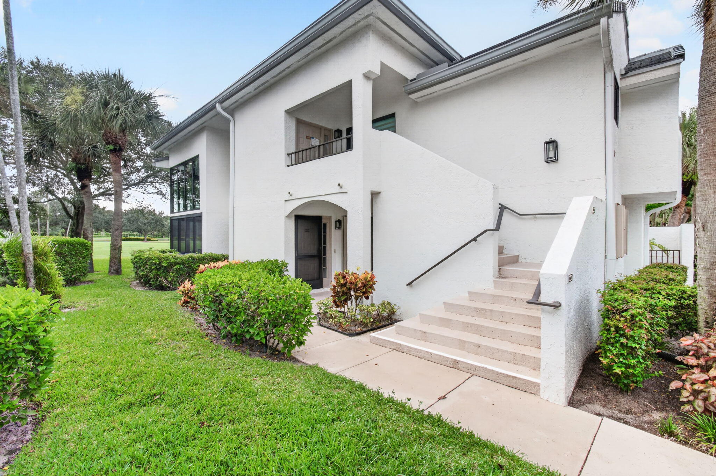
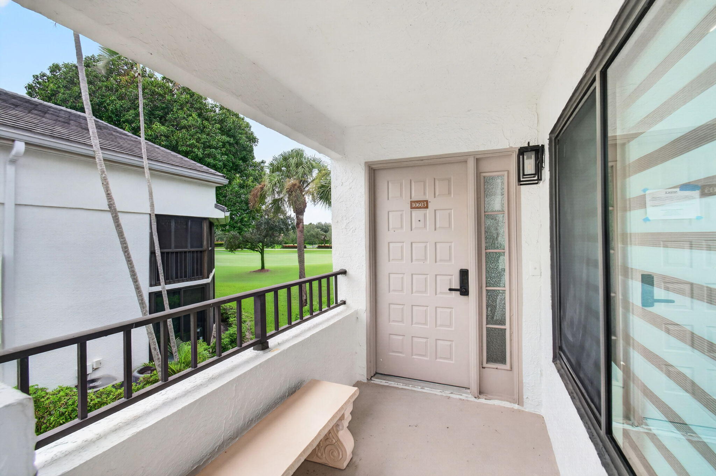
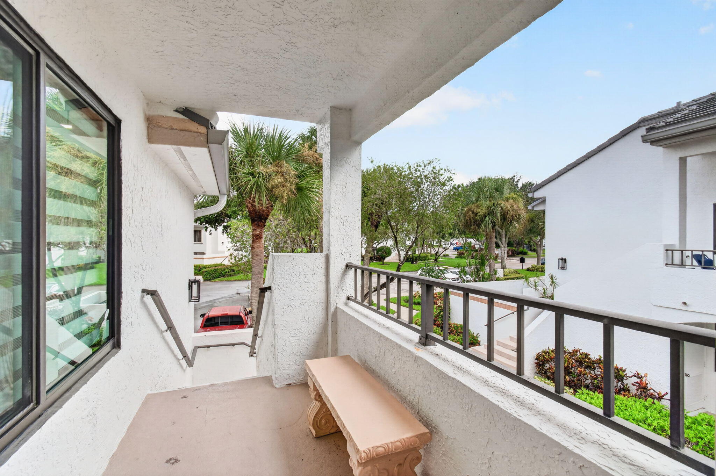
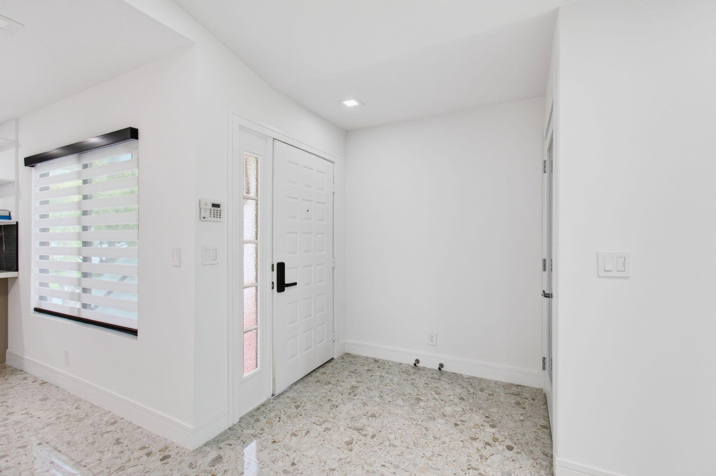
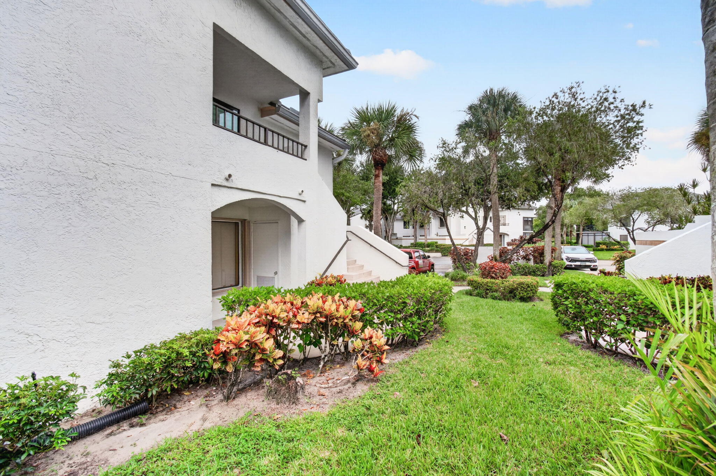
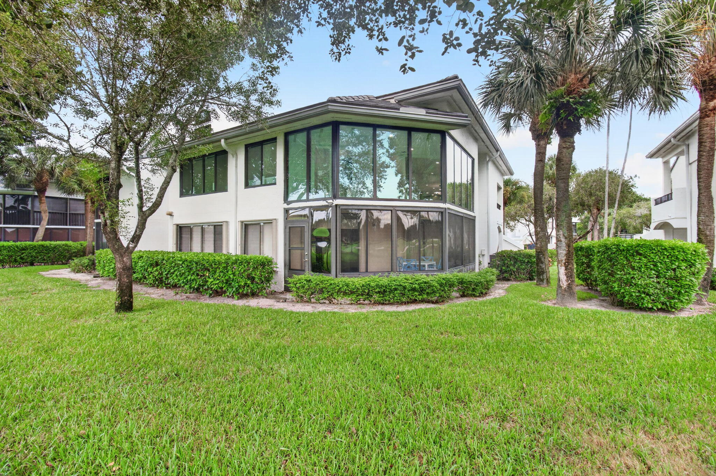
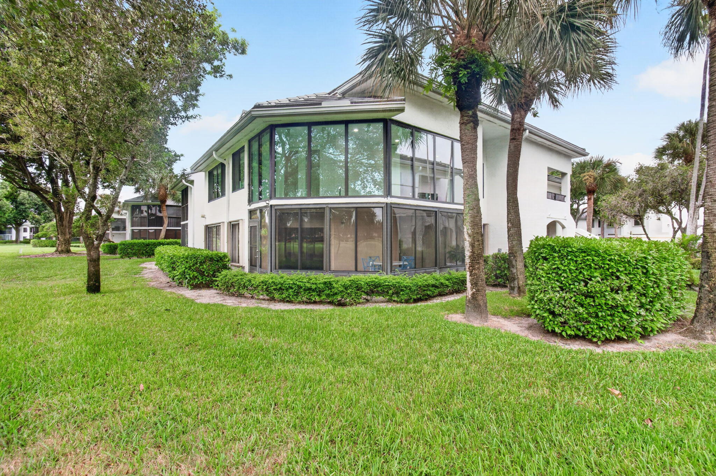
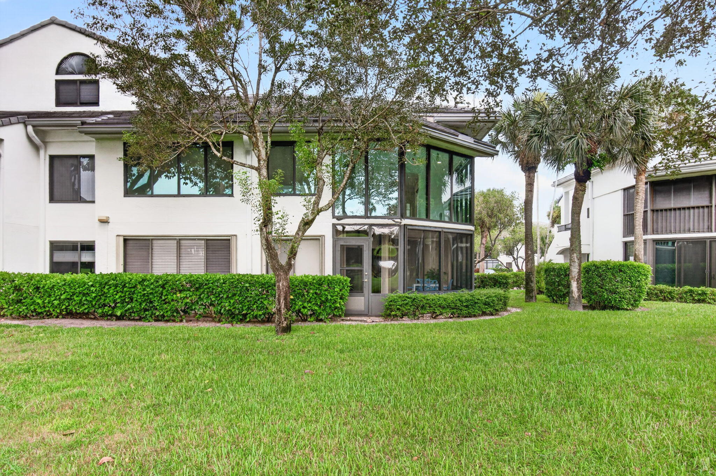
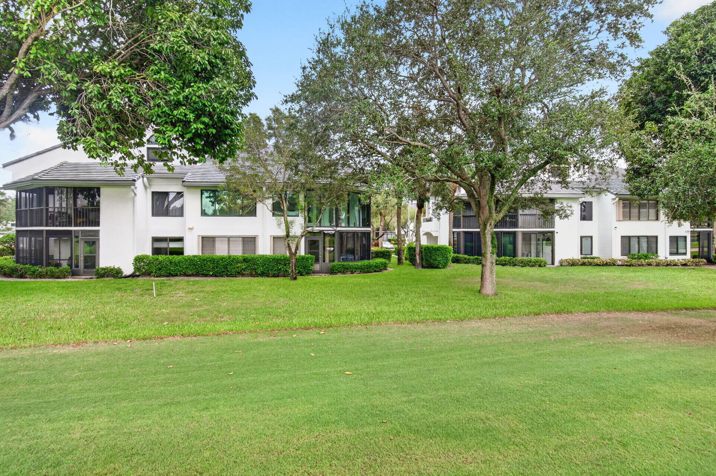
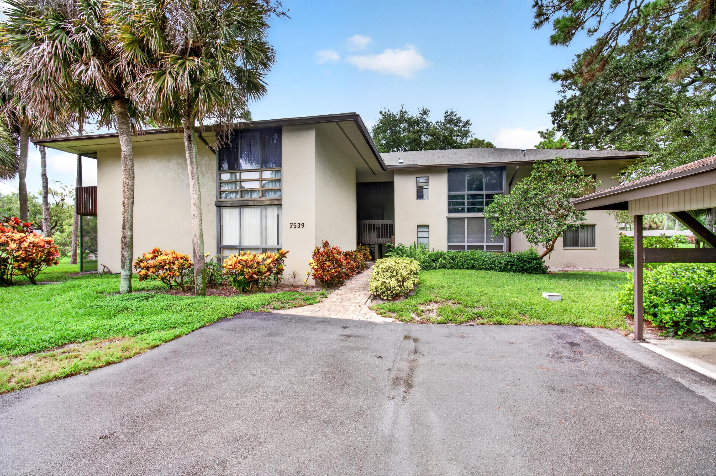
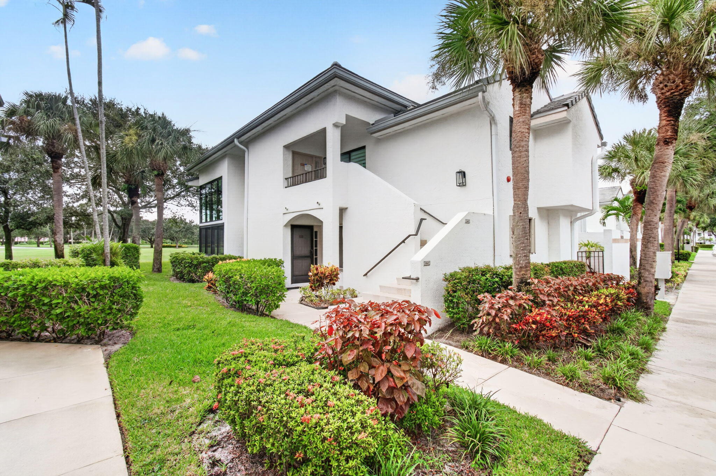
White two-story home with an exterior staircase, framed by palm trees and landscaped gardens.
15339 Strathearn Drive
VIEW PHOTOS
$699,999

15339 Strathearn Drive

2 Beds 2 Baths 1,728 Sq.Ft.

Description

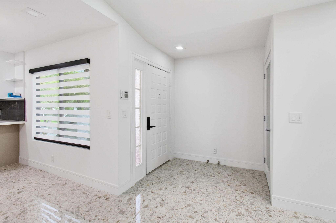
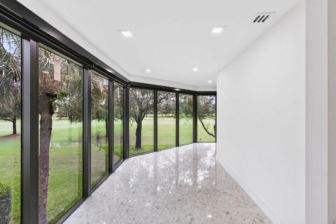
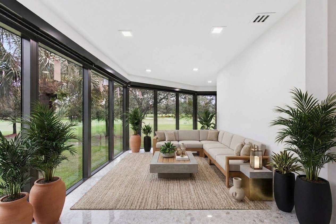
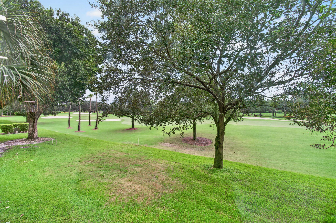
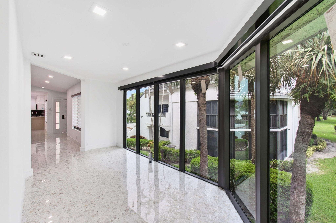
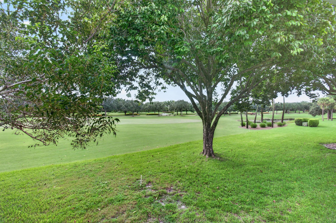
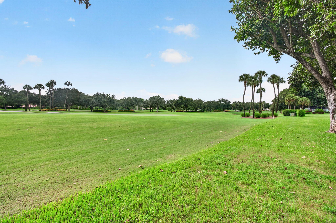
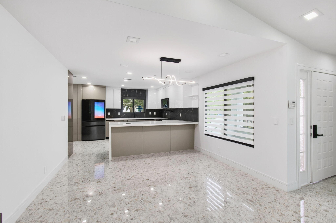
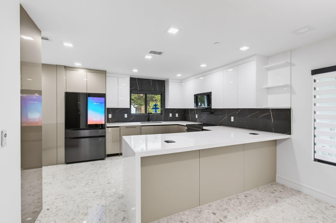
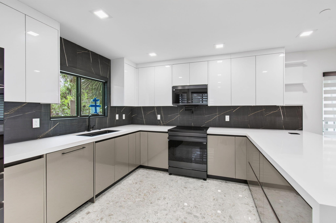
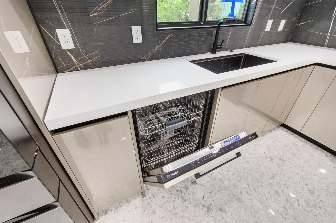
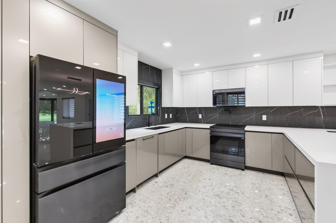
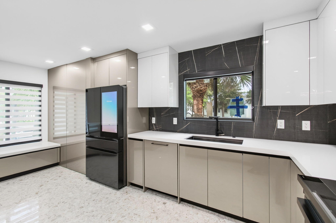
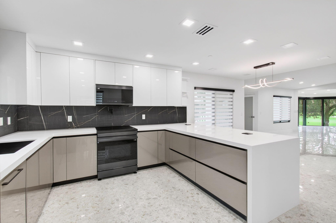
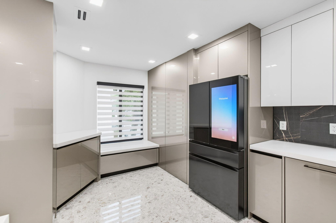
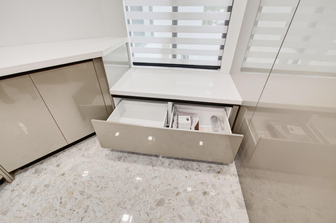
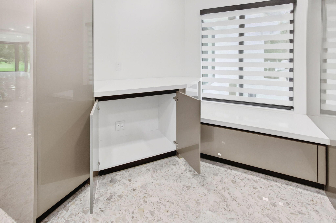
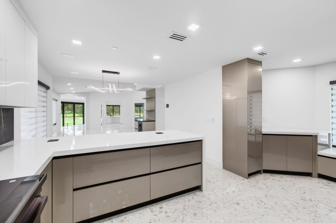
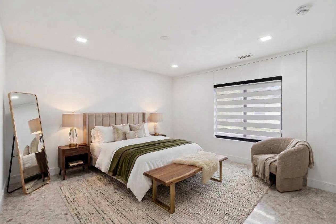
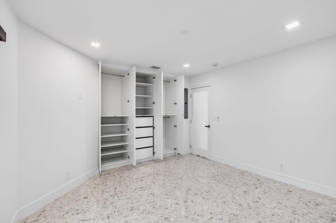
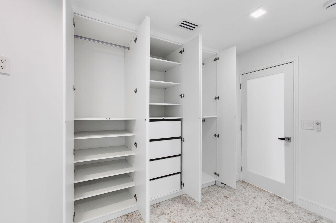
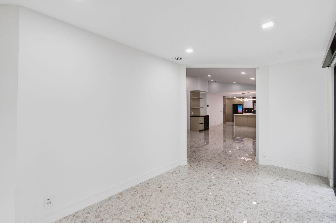
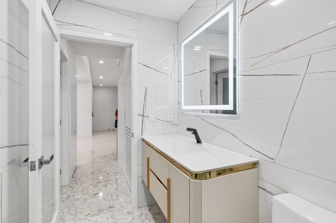
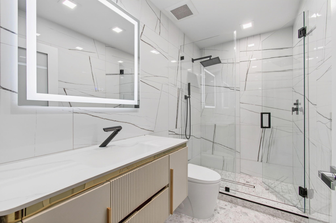
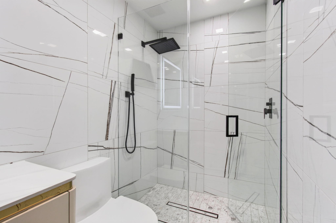
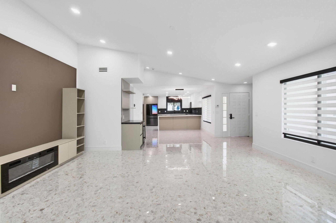
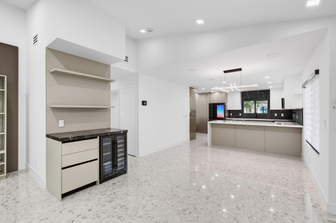
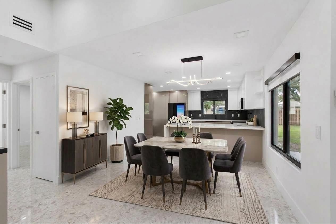
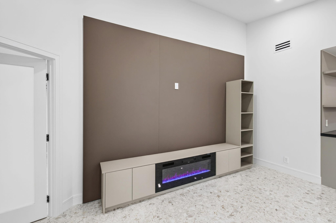
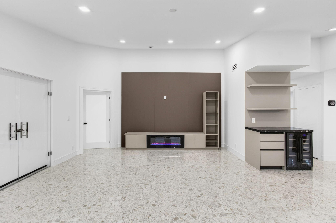
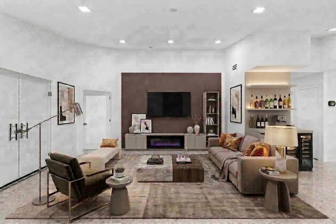
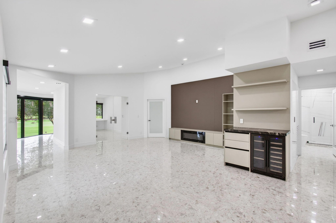
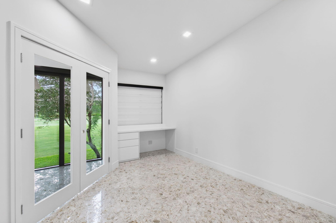
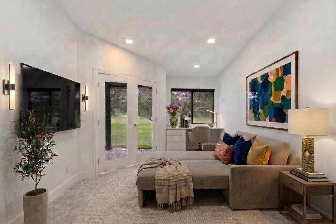
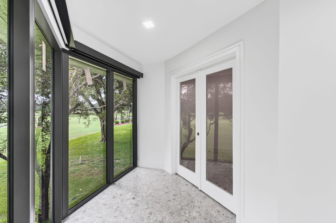
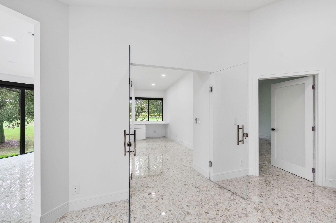
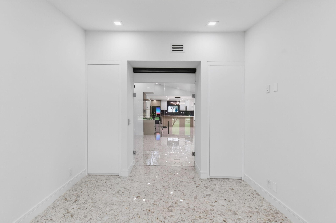
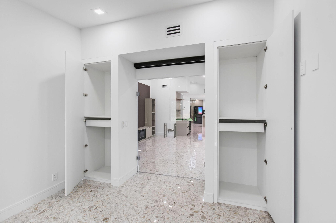
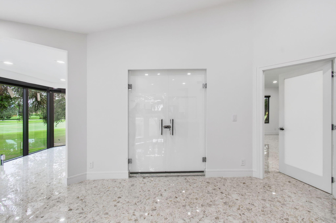
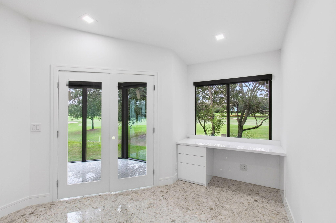
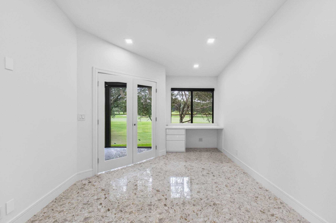
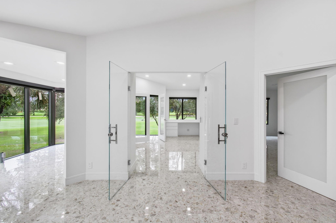
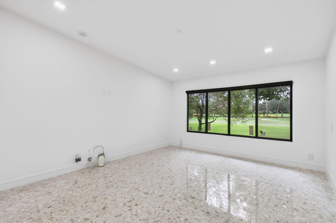
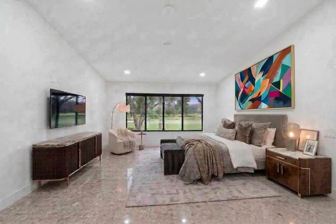
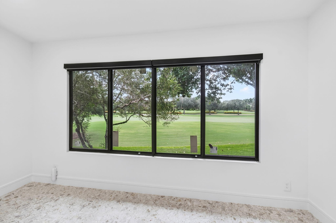
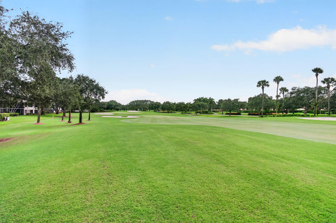
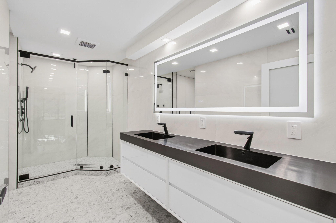
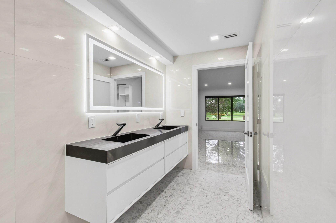
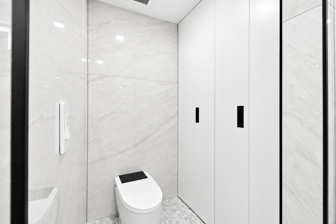
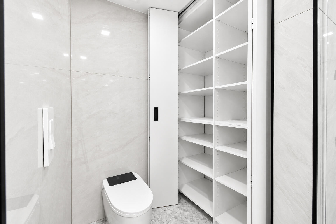
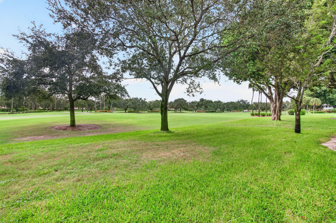
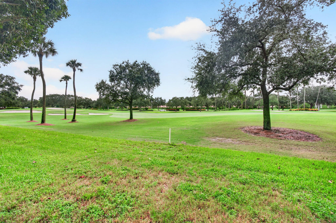
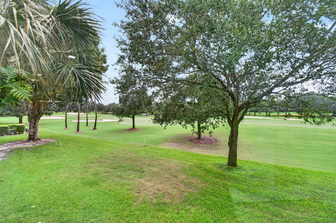
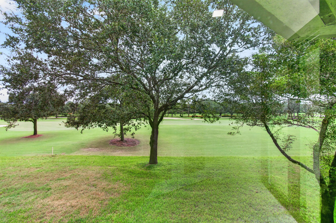
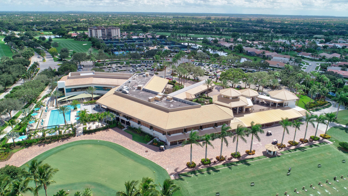
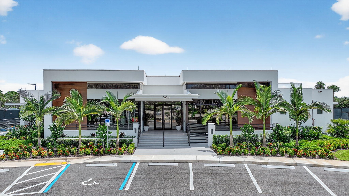
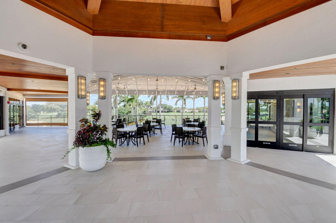
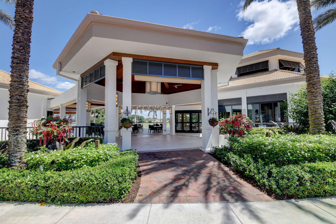
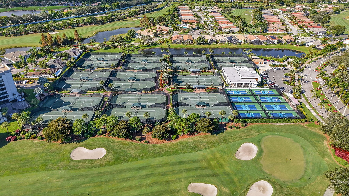
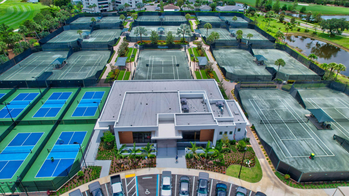
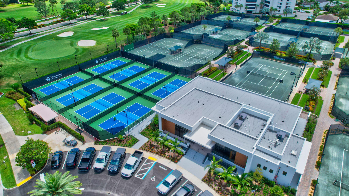
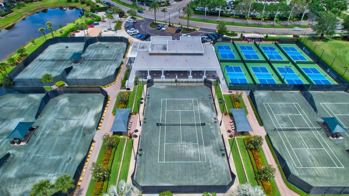
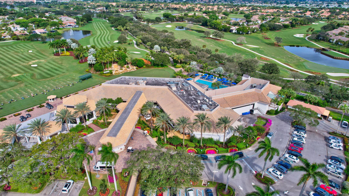
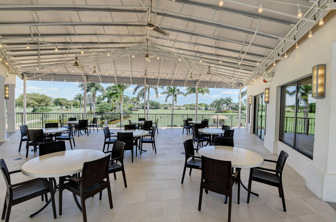
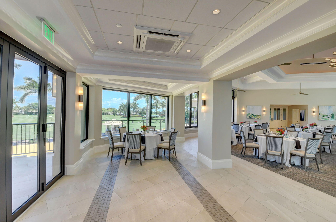
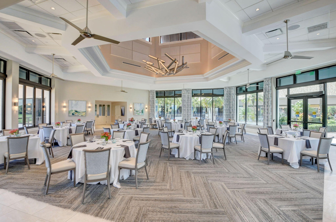
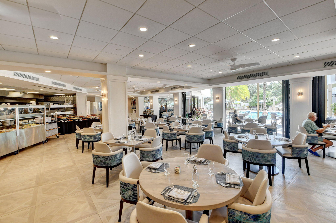
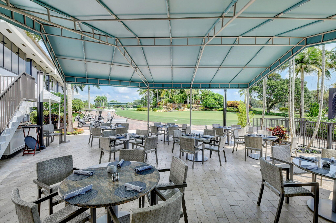
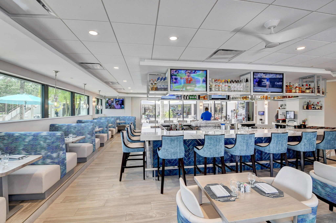
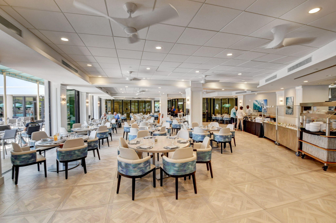
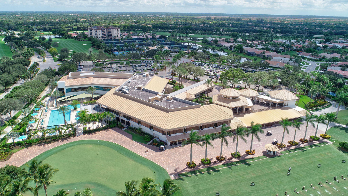
The description and the pictures can't capture the essence of the beauty of the many designer upgrades. You must see in person to believe this beautiful Unit. No expense has been spared as you enter into the condo. A rare Bobby Jones "Masterpiece". Discover the "most sought after model" in the Community. Unlike first floor units, the second floor Bobby Jones features dramatic vaulted ceiling in the living room, master suite and versatile den which creates a sense of grandeur and airiness which this interior designer used to his advantage for you. This exceptional unit is ready for you to come and view. The listing agent is excited to share all the particulars. Living room, dining area , masterbedroom, den, guestbedroom and lanai are virtually staged. For full asking price the Seller is offering 50 hours of handyman work within two (2) years after closing (to be used for anything you may need assistance with in your new home) . THIS UNIT IS A MUST SEE TROPHY PROPERTY FOR THE DISCRIMINATING BUYER. Gleneagles Country Club does not disappoint with its two (2) exciting championship golf courses (and recently voted by the Palm Beach Post as the Best Private Golf Course of 2025 in Palm Beach County) and a Pickleball Center featuring 8 Pickleball courts, as well a fabulous tennis center, cutting edge Fitness Center and Spa, and dynamic Clubhouse boasting everything you could desire in food, entertainment and fun. The perfect place to call home and buy in Gleneagles Country Club before the upcoming new membership price increases due to a multi million dollar renovation of the country club. DON'T MISS THE OPPORTUNITY TO OWN THIS EXCEPTIONAL PROPERTY!

Share Property

Location

15339 Strathearn Drive 10603, Delray Beach, FL 33446

Status

Sold
Debra Rochlin

Debra Rochlin

TITLE

Real Estate Agent

Property Amenities

Interior
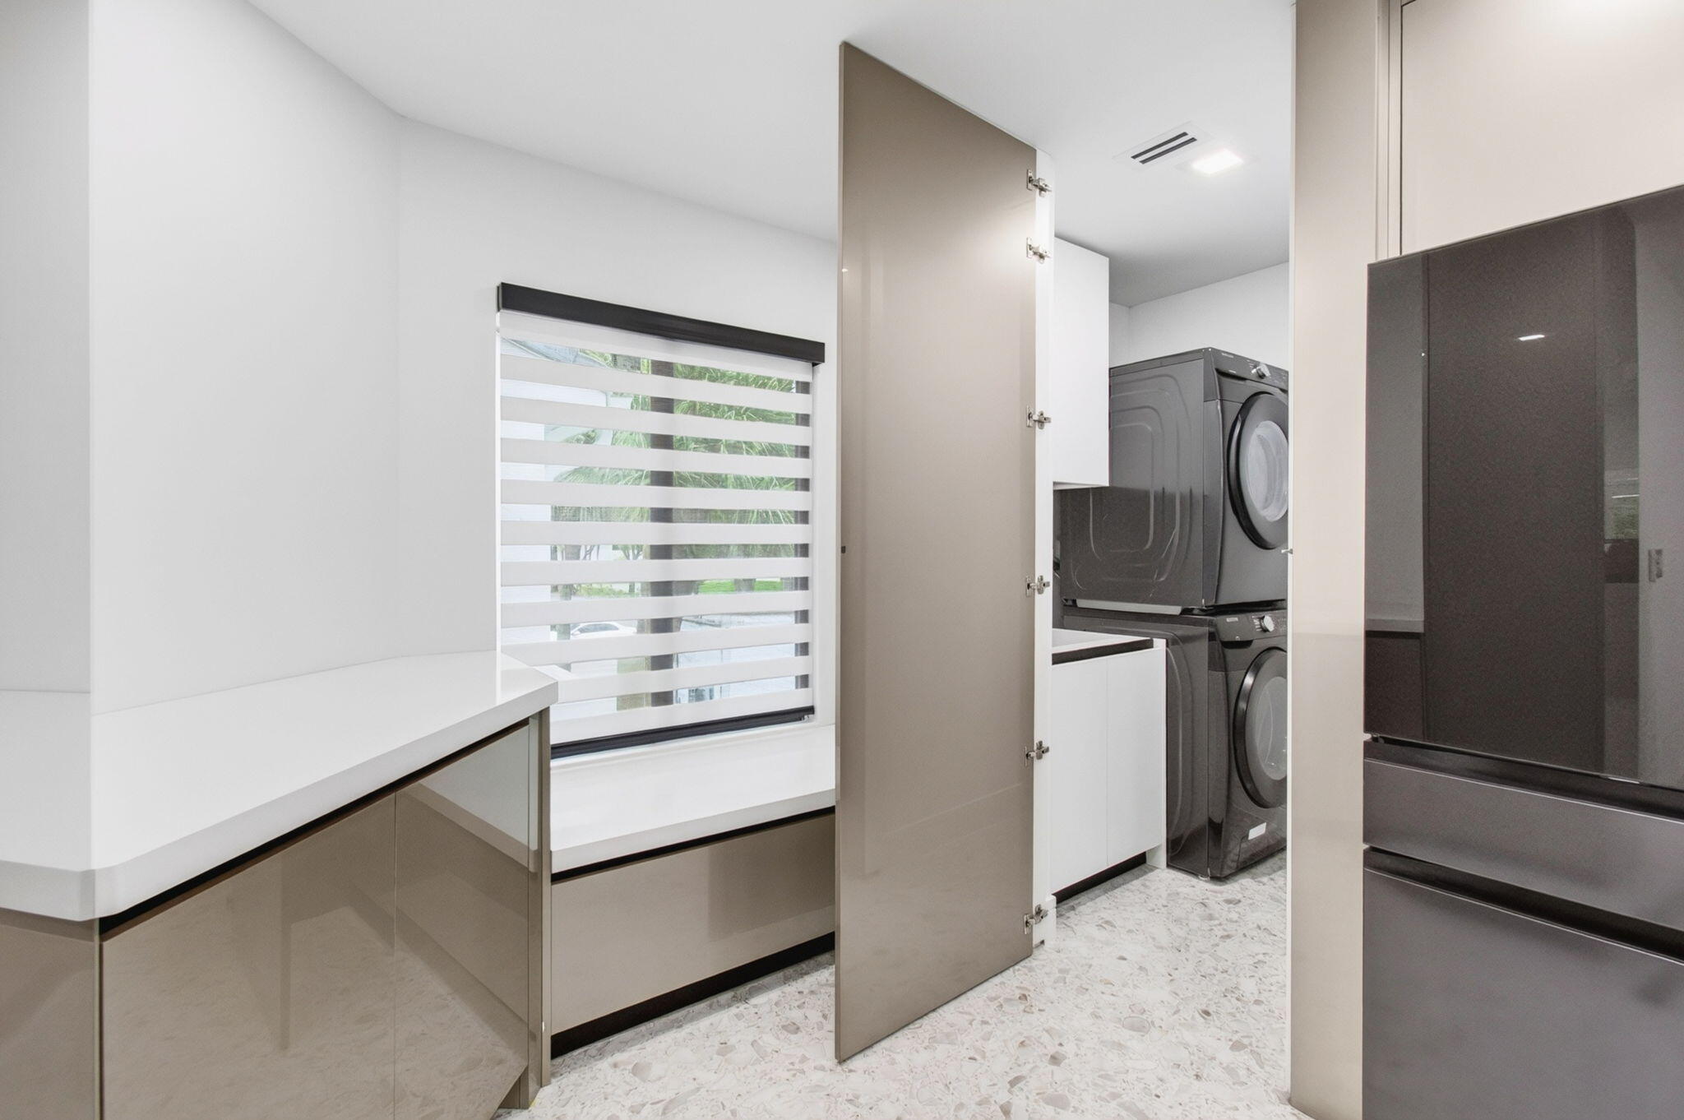
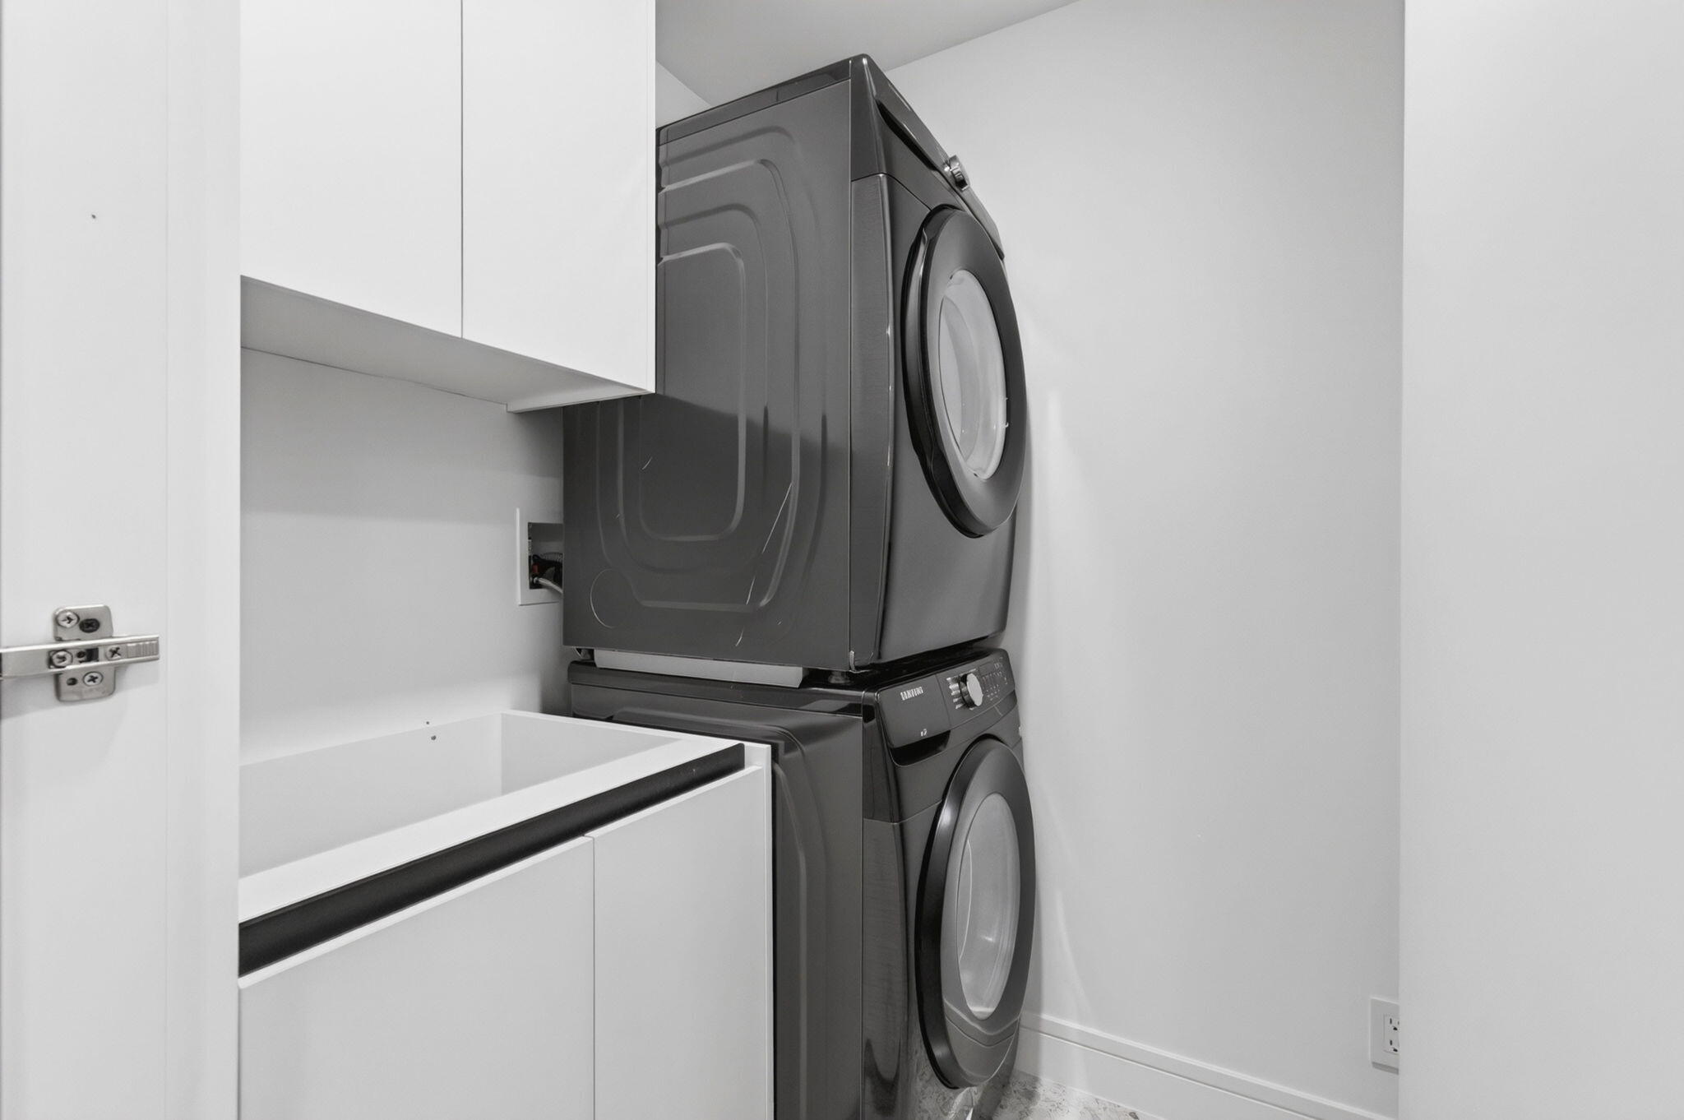
Laundry room Washer Hookup, Electric Dryer Hookup, Inside, Laundry Closet, Washer Dryer Install Allowed
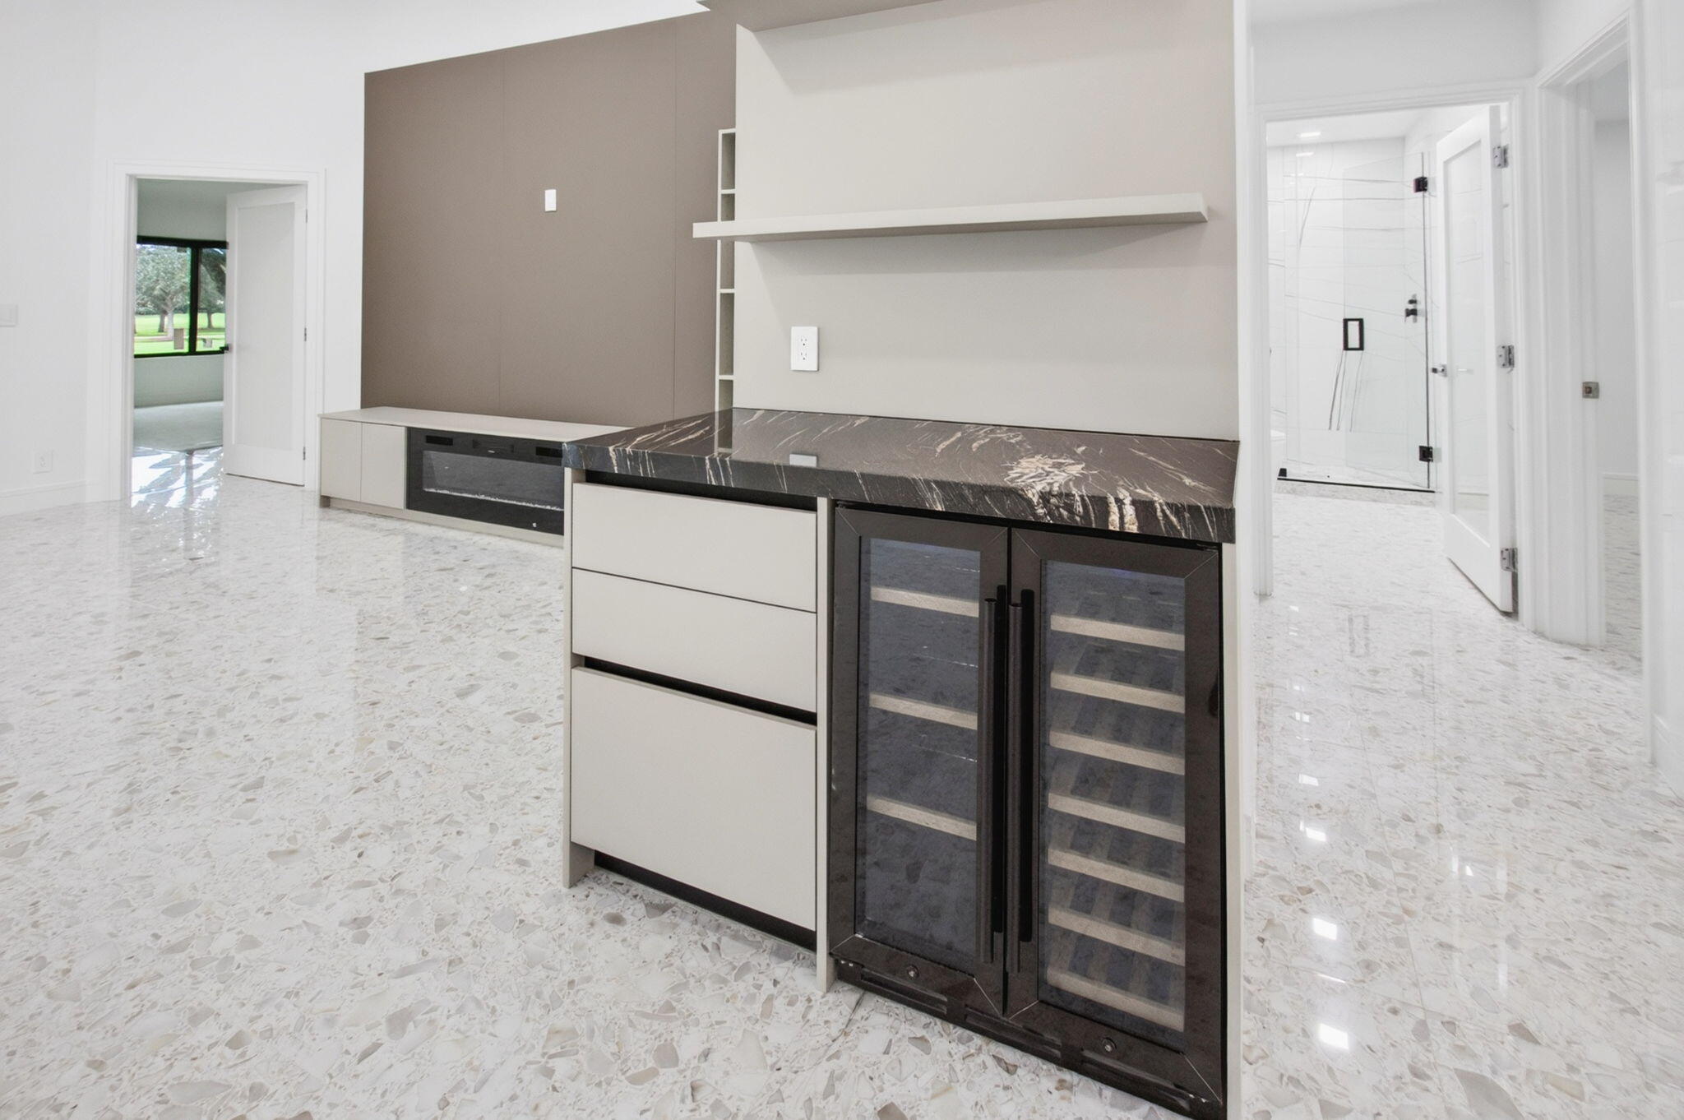
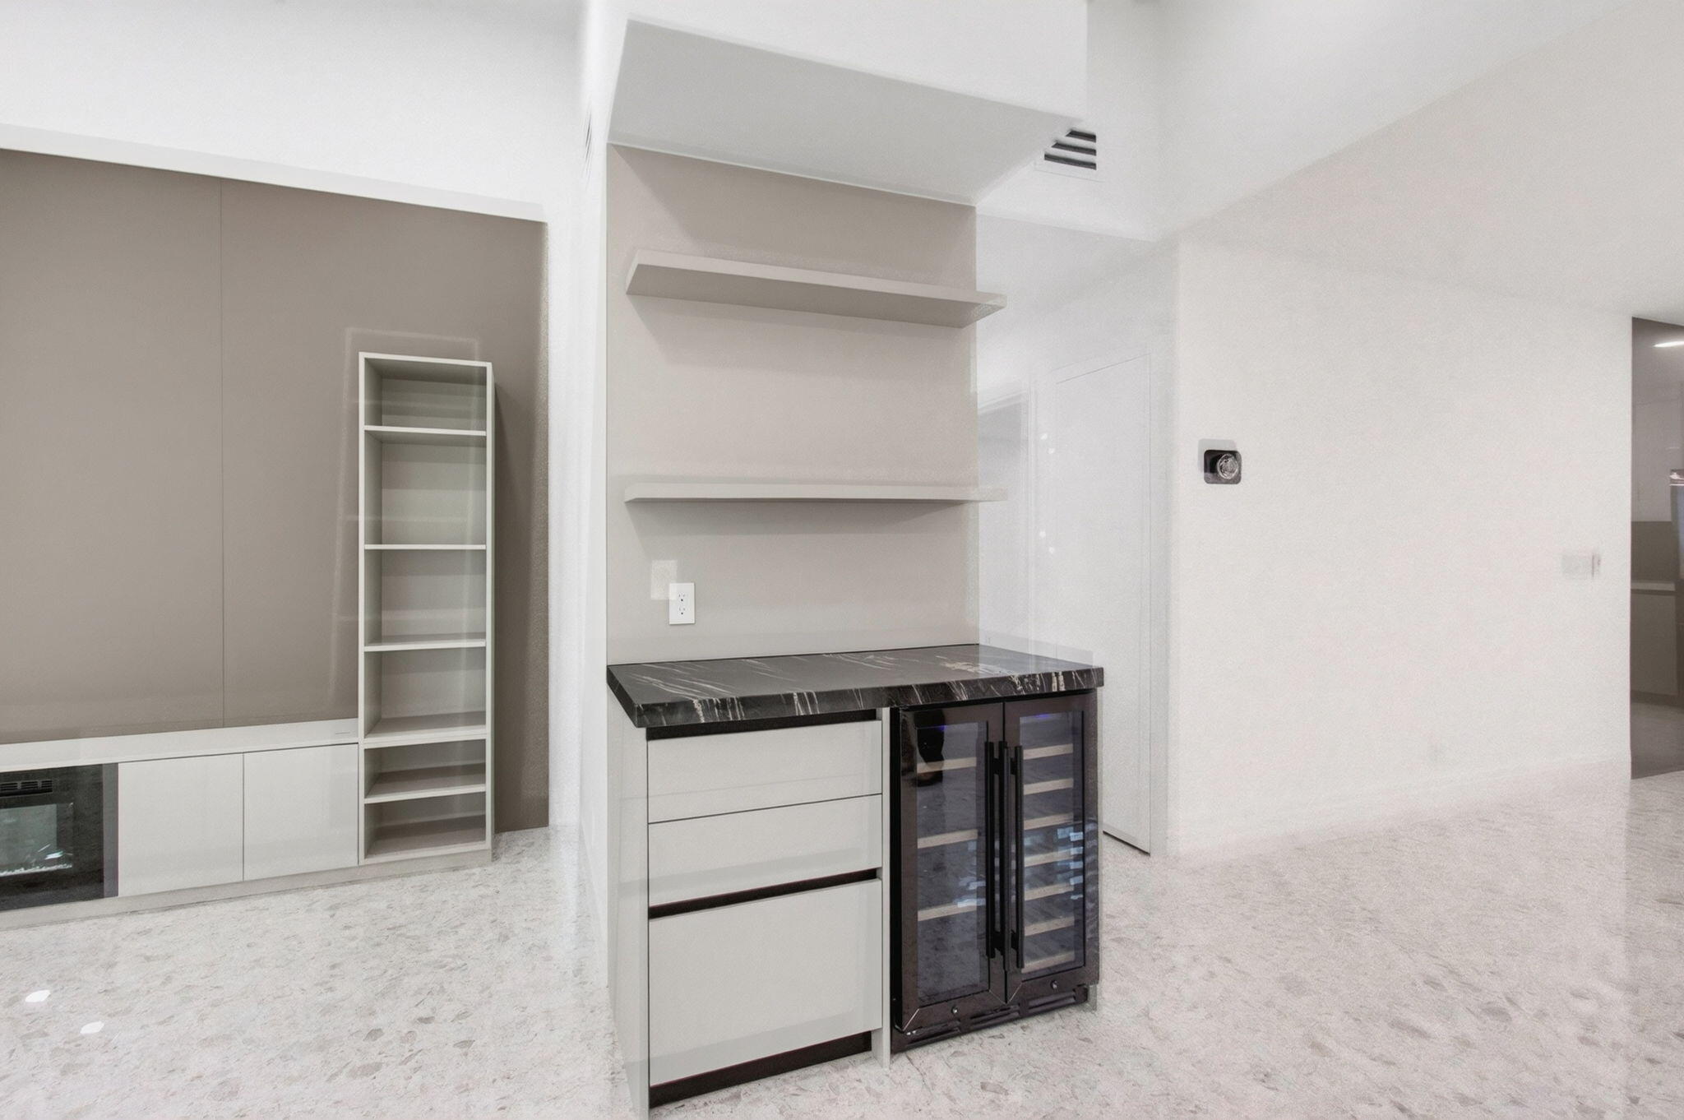
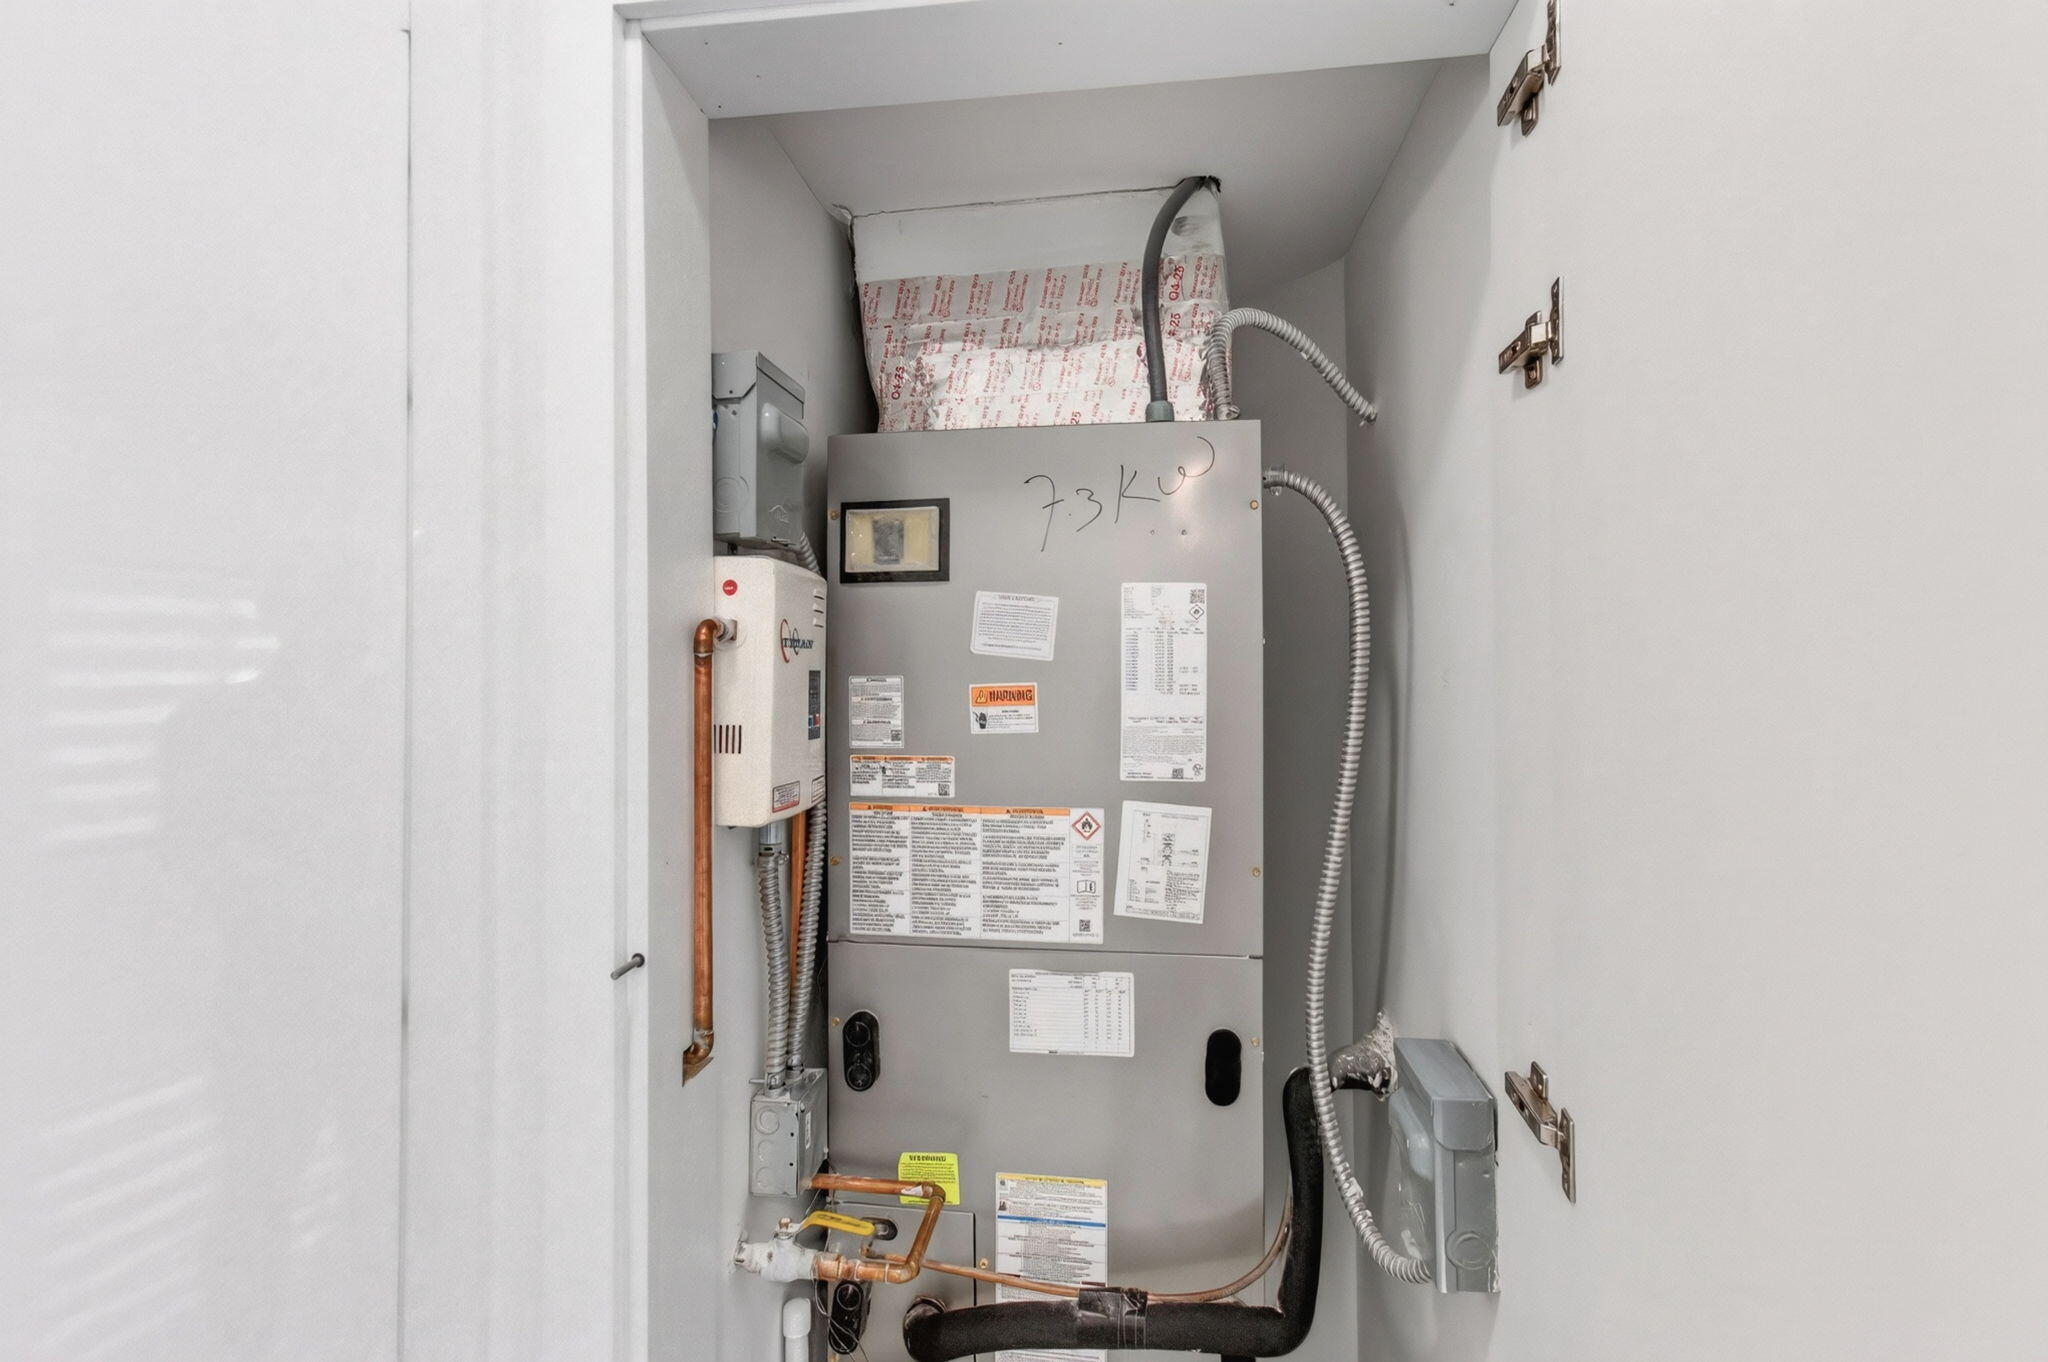
Appliances Dryer, Dishwasher, Electric Range, Ice Maker, Microwave, Oven, Refrigerator, Tankless Water Heater, Water Heater, Wine Refrigerator, Washer
Flooring Tile
Total Bedrooms: 2
Full Bathrooms: 2
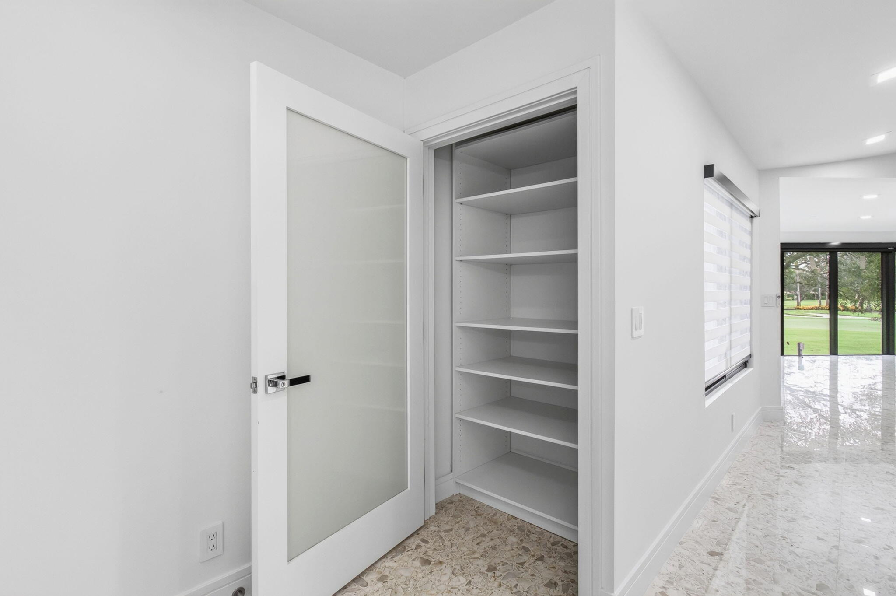
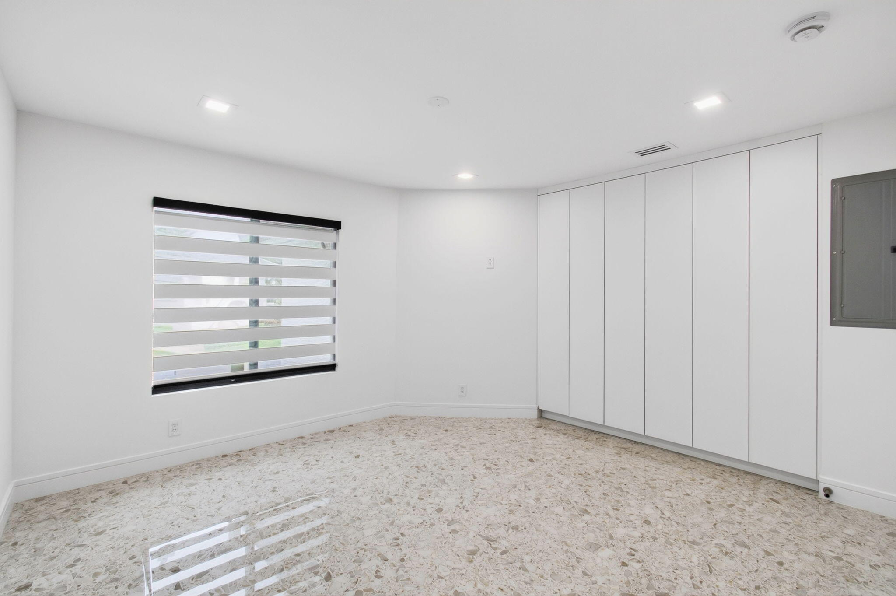
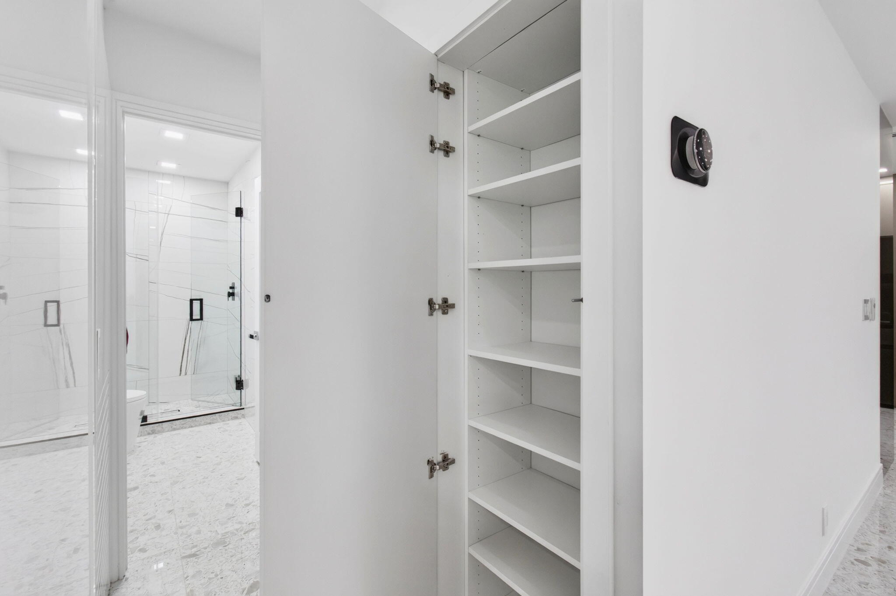
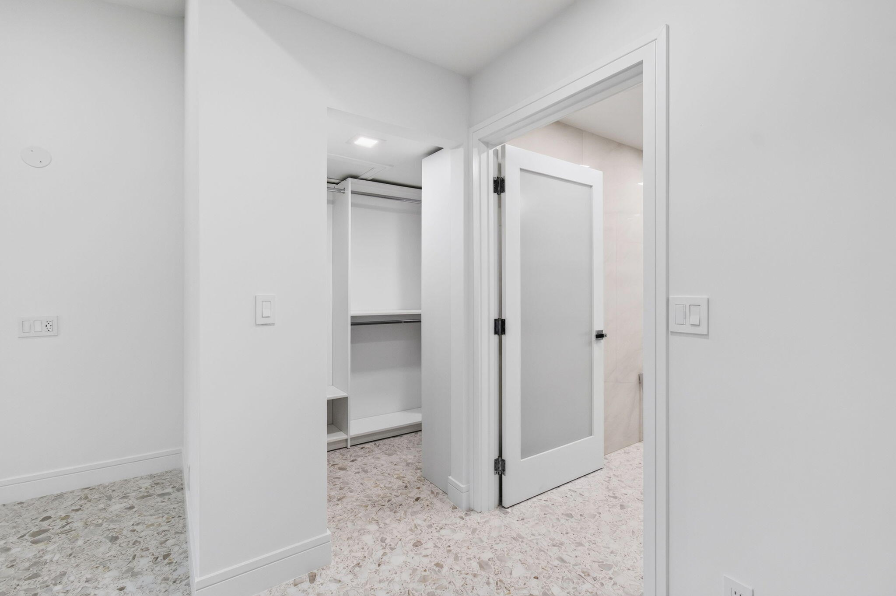
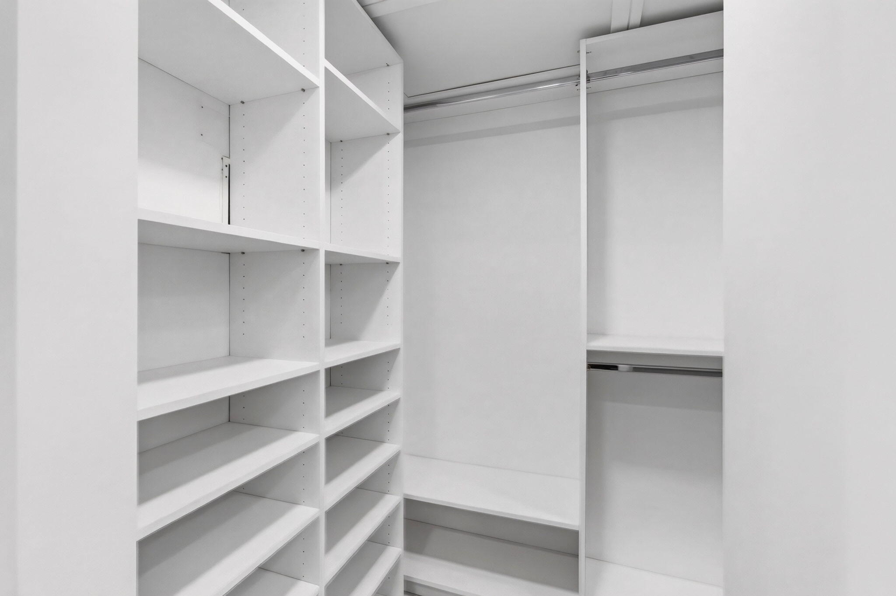
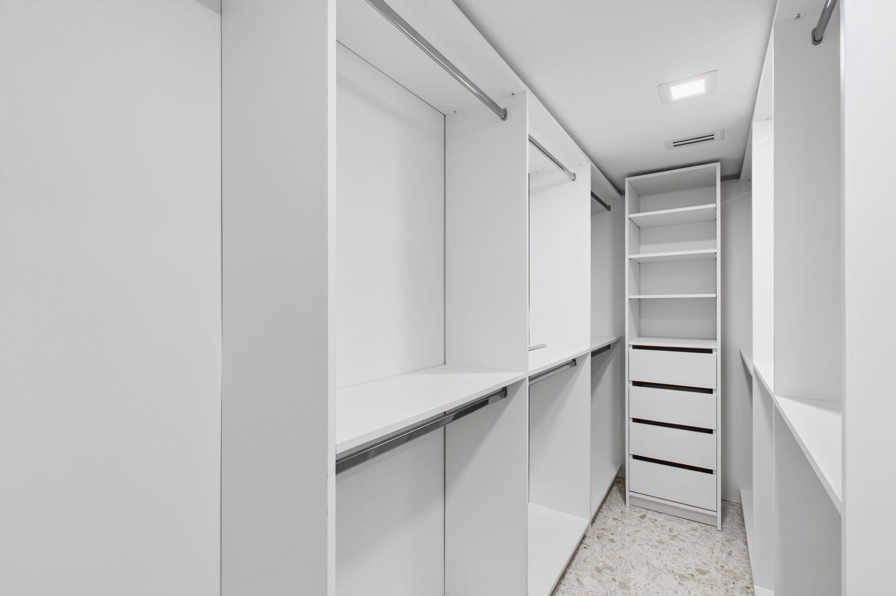
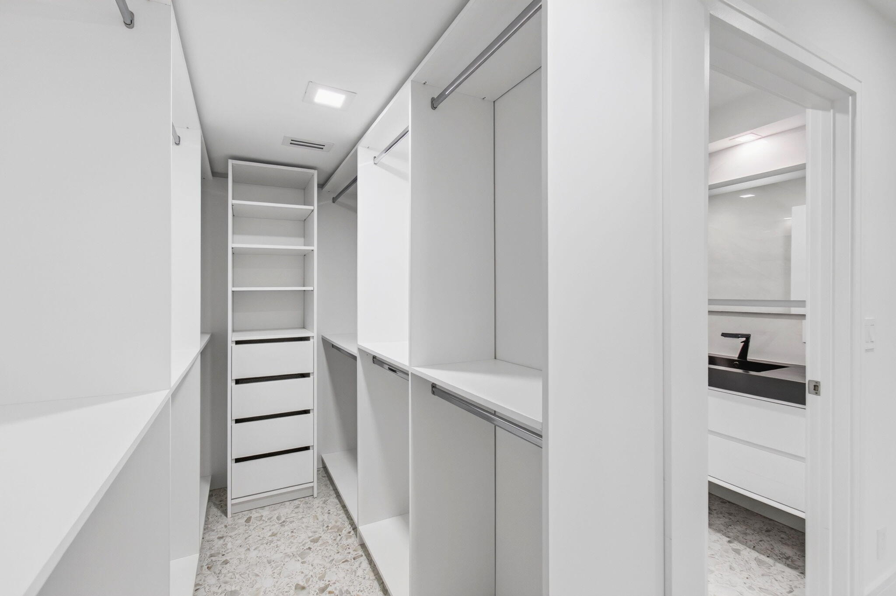
Other Interior Features Built-in Features, Bedroom on Main Level, Closet Cabinetry, Eat-in Kitchen, High Ceilings, Kitchen/Dining Combo, Living/Dining Room, Custom Mirrors, Pantry, Split Bedrooms, Storage, Vaulted Ceiling(s), Walk-In Closet(s)
Area & Lot
Total area 1,728 Sq.Ft.
Living area 1,728 Sq.Ft.
MLS® ID B26059049
Year Built 1988
High School Spanish River
Middle School Carver Community
Elementary School Orchard View
View Description Golf Course
Architecture Styles Mediterranean
Type Condo
Status Sold
Exterior
Stories 1
Pool Association, Heated
Air conditioning Central Air
Heat type Central, Individual
Disability Features Accessibility Features, Accessible Common Area
Water Source Public
Security Features Gated with Guard, Gated Community, Security Guard
Sewer Public Sewer
Other Exterior Features Lighting, Outdoor Living Area
Parking Assigned, Common, Guest
Lot Features Landscaped, On Golf Course, Sprinklers Automatic
Roof Wood Trusses
Utilities Cable Available, Electricity Available, Sewer Connected, Underground Utilities
Finance
Sales Price $699,999
HOA Fees $839 monthly
Real Estate Tax $4,607 yearly

360 Virtual Tour

Take a tour of this property

Work With Debra

Debra enjoys every opportunity to provide clients with top-tier service. Her client relationships are significant to her and have grown to compose a robust, trusted network. Get in touch with her today!